Select a building below to see more info
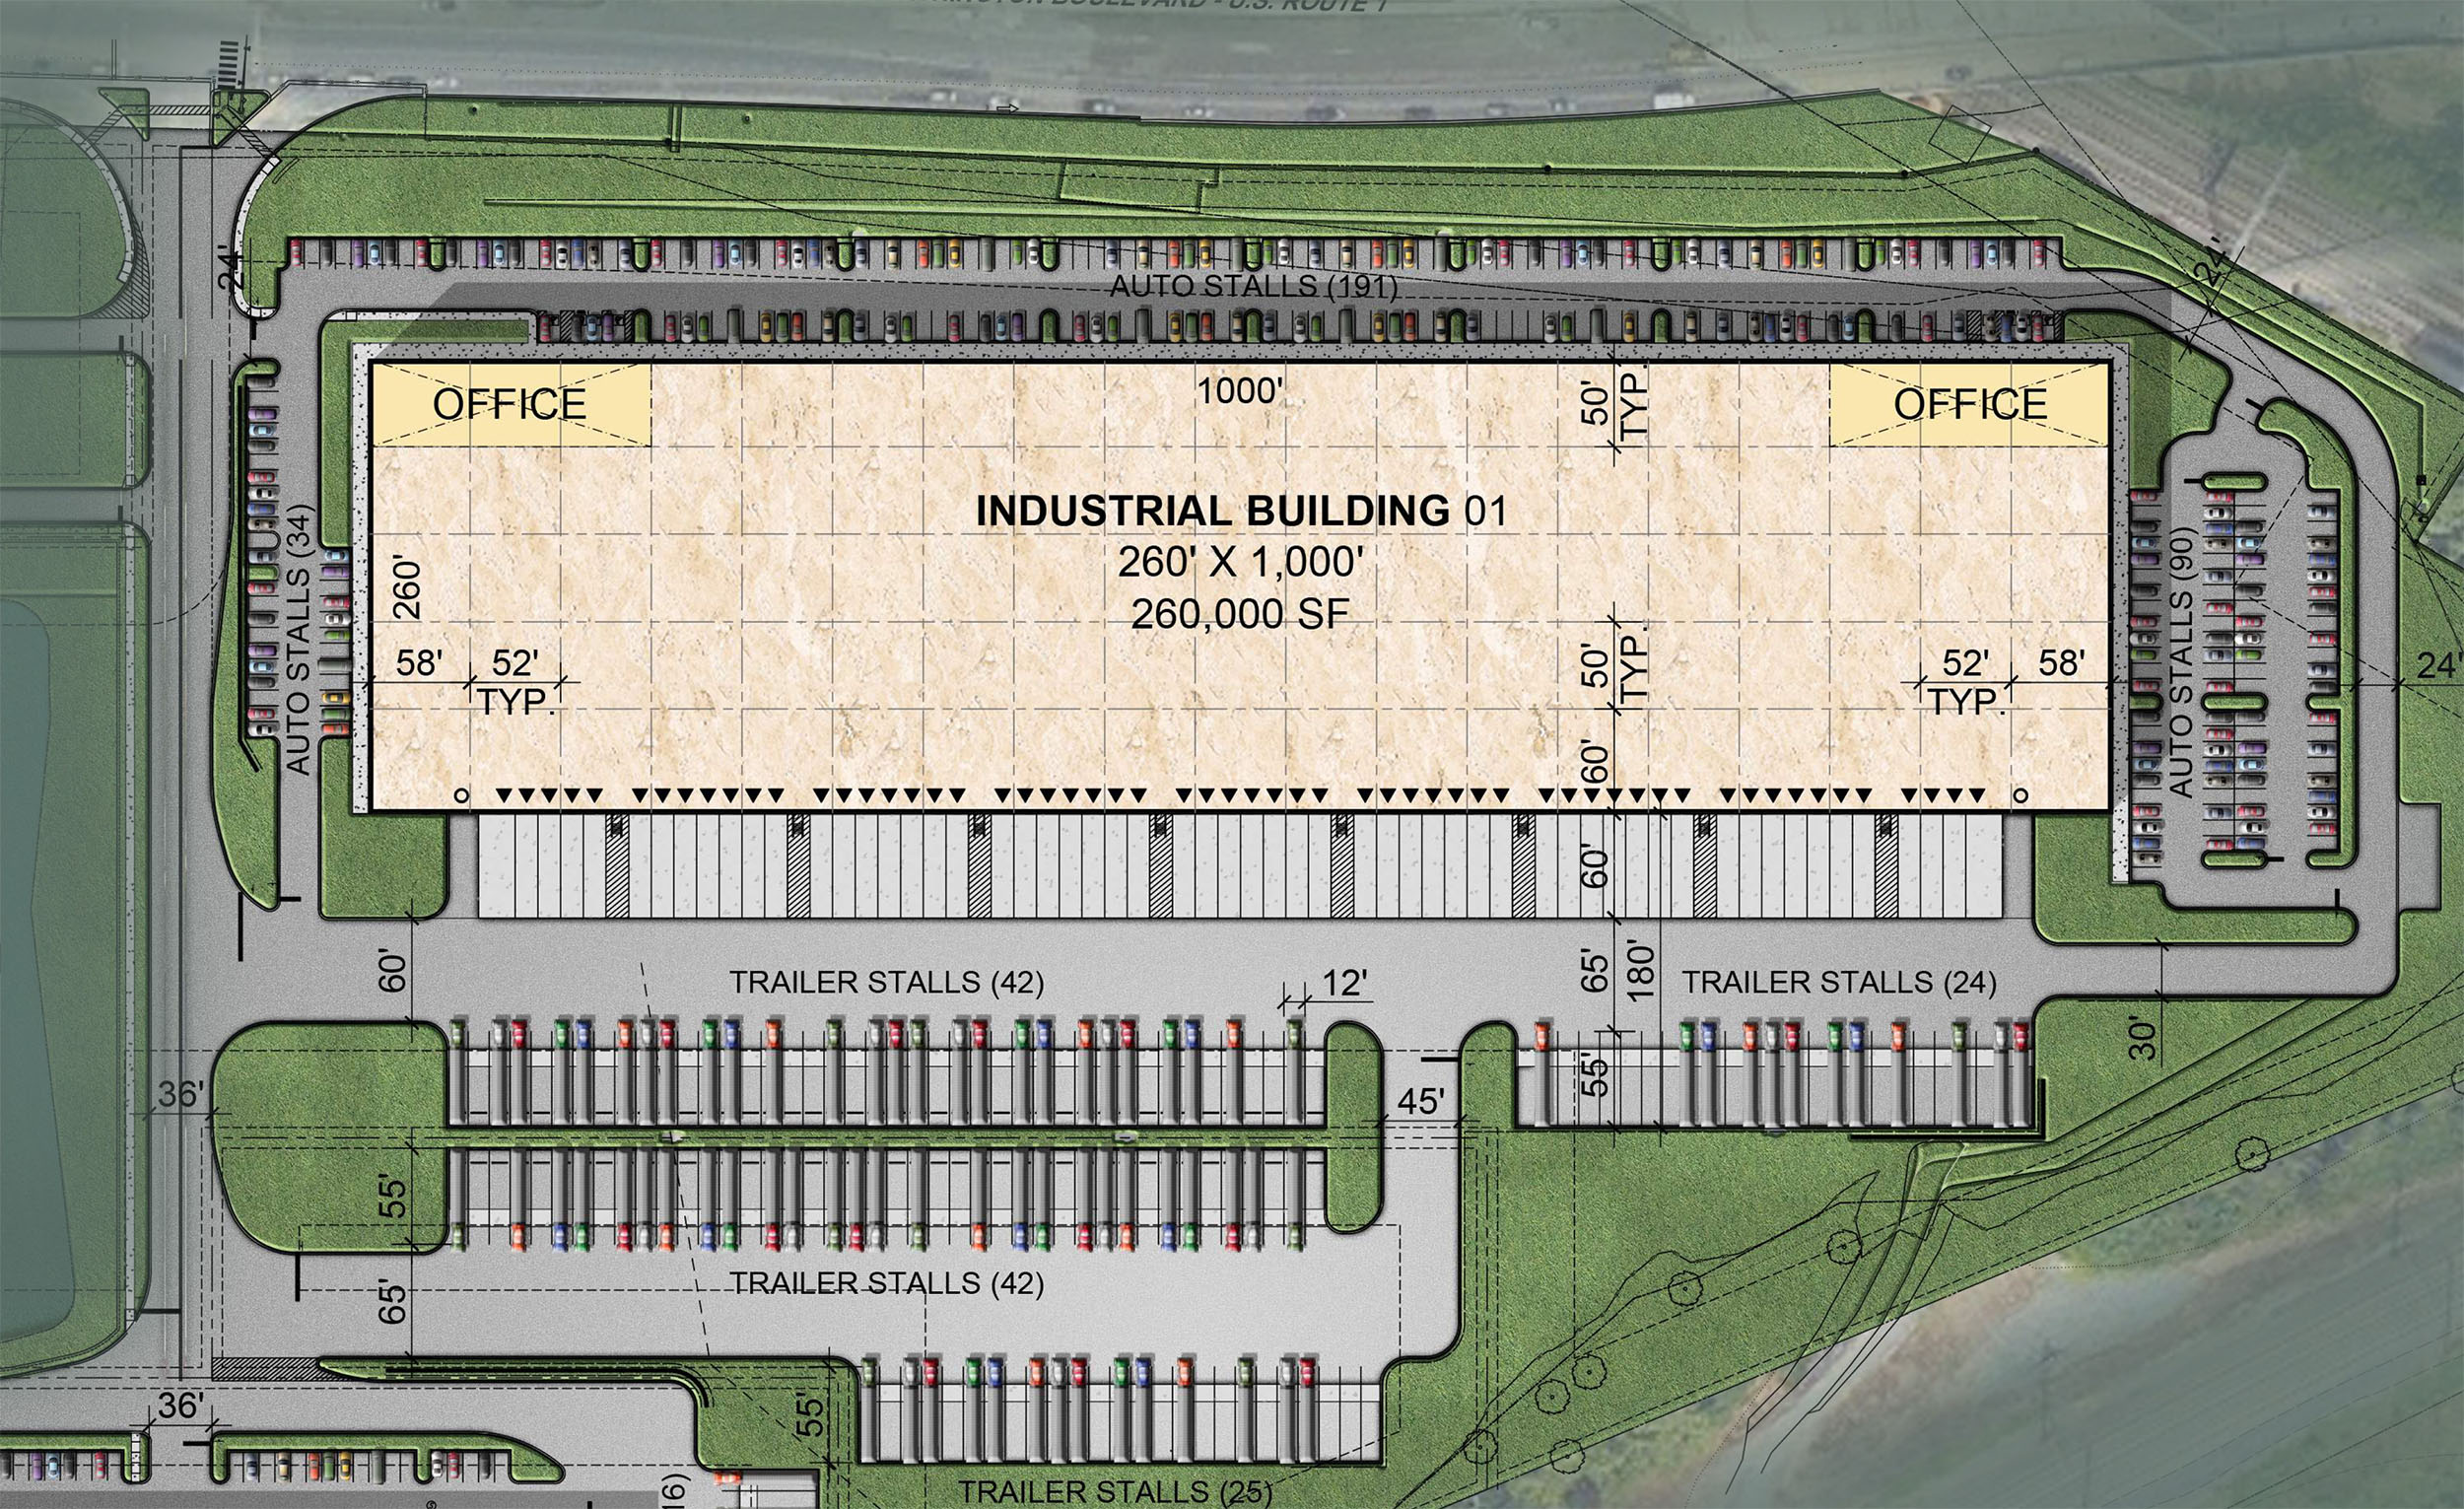
259,958 SF
36' Clear Height
60 Loading Dock Positions
309 Auto Stalls
67 Trailer Stalls
224,598 SF
36' Clear Height
44 Loading Dock Positions
153 Auto Stalls
47 Trailer Stalls
| Building Square Footage | 259,958 SF (260' x 1000') |
| Zoning | MH-IM, ML-IM, ML |
| Building Clear Height | 36' |
| Column Bay Spacing | 52'x50' Typical |
| Car Parking | 309 Spaces |
| Trailer Parking | (67) 60' Trailer Spaces Additional (67) Trailer Spaces Available in Supplemental Lot |
| Dock Positions | 60 Dock Doors |
| Dock Equipment | 30 Positions Equipped with 40,000 LB Mechanical Levelers and Dock Seals |
| Drive-In Ramps | 2 Drive-In Ramps |
| Office Construction | 2,000 SF (Approx.) Speculative Office Area |
| Wall Construction | Concrete Tilt Wall Panels |
| Slab Design | 7" 4,000 PSI Strategically Reinforced Slab |
| Roof System | 60 mil White TPO - Fully Adhered |
| Lighting | 30 FC Average Open Floor Plan at 36" AFF |
| Fire Protection | ESFR |
| HVAC | Cambridge Gas RTUs - 55 degrees at 0 outside (Natural Gas - BGE) Exhaust Fans - 1 Air Change Per Hour (3) HVLS Fans |
| Water / Sewer | 10" Water Main (Baltimore County DPW) 8" Sewer (Baltimore County DPW) |
| Electrical | 4,000 AMP - 277/480V, 3Phase (BGE) |
| Fiber | Verizon Fiber |
| Building Square Footage | 224,598 SF (240' x 936') |
| Zoning | MH-IM |
| Building Clear Height | 36' |
| Column Bay Spacing | 52'x50' Typical |
| Car Parking | 153 Spaces |
| Trailer Parking | (47) 60' Trailer Spaces Additional (67) Trailer Spaces Available in Supplemental Lot |
| Dock Positions | 44 Dock Doors |
| Dock Equipment | 22 Positions Equipped with 40,000 LB Mechanical Levelers and Dock Seals |
| Drive-In Ramps | (2) Drive-In Ramps (1) At-Grade Drive-In **As Alternate in future |
| Office Construction | 2,000 SF (Approx.) Speculative Office Area |
| Wall Construction | Concrete Tilt Wall Panels |
| Slab Design | 7" 4,000 PSI Strategically Reinforced Slab |
| Roof System | 60 mil White TPO - Fully Adhered |
| Lighting | 30 FC Average Open Floor Plan at 36" AFF |
| Fire Protection | ESFR |
| HVAC | Cambridge Gas RTUs - 55 degrees at 0 outside (Natural Gas - BGE) Exhaust Fans - 1 Air Change Per Hour (2) HVLS Fans |
| Water / Sewer | 10" Water Main (Baltimore County DPW) 8" Sewer (Baltimore County DPW) |
| Electrical | 4,000 AMP - 277/480V, 3Phase (BGE) |
| Fiber | Verizon Fiber |
MRP Industrial is a Baltimore-based, privately held real estate company specializing in the acquisition, development, financing and leasing of industrial real estate.
©2026 MRP Industrial, LLC | All Rights Reserved | Disclaimer
Website by Marcel Creates

The information contained herein has been obtained from sources believed reliable. While we do not doubt its accuracy we have not verified it and make no guarantee, warranty or representation about it. It is your responsibility to independently confirm its accuracy and completeness. Any projections, opinions, assumptions, or estimates used are for example only and do not represent the current or future performance of the property. The value of this transaction to you depends on tax and other factors which should be evaluated by your tax, financial, and legal advisors. You and your advisors should conduct a careful, independent investigation of the property to determine to your satisfaction the suitability of the property for your needs.